
Design-Permits-Construction. One dedicated team.
At ARDHOME, we transform ideas into exceptional residential spaces. Our team seamlessly coordinates every stage of the process—from planning and design to permitting and construction—delivering a personalized, streamlined experience for complete renovations, additions, and full residential projects throughout Miami. Design. Permits. Construction. One dedicated team.
20+ Years of Experience
Professional experience in architectural design, project coordination, and construction across residential and commercial projects.
Integrated Design-Build Process
Design, engineering, permitting, construction planning, and execution managed through one coordinated process.
Municipal Permitting Coordination
Permit drawings, municipal submissions, plan review responses, corrections, and follow-up coordinated throughout the permitting process.
Single Point of Contact
One lead team coordinates communication, consultants, contractors, decisions, and project execution from start to finish.
One Team Managing Design, Permitting, and Construction
ArtD’Home is a Miami-based residential design-build company coordinating architectural design, engineering, municipal permitting, and construction through one integrated process.
We work with homeowners from early feasibility and concept development through permit drawings, plan review responses, construction planning, on-site execution, and final delivery. Our team brings together licensed professionals in architecture, engineering, and construction while maintaining centralized project coordination.
By keeping every phase connected, design decisions remain aligned with permitting requirements, budget considerations, construction conditions, and the overall project scope. Clients do not need to independently manage disconnected designers, engineers, permit consultants, and contractors.
ArtD’Home serves as the central point of contact, coordinating communication and technical decisions from the initial idea through completed construction.
Integrated Project Coordination
Design, engineering, permitting, and construction planning are coordinated as connected phases of one residential project.
Municipal Permitting and On-Site Execution
We coordinate municipal submissions, plan review responses, permit corrections, and construction execution while maintaining continuity throughout the project.
Residential Design-Build Services in Miami
Integrated services for residential projects in Miami, from architectural planning and permit coordination to construction and final delivery.
ArtD’Home provides coordinated residential services for homeowners who need more than a single phase of a project. Whether the scope begins with design, permitting, remodeling, or construction, our team works to create a clear path from the initial idea through final execution.
01
Architectural design, permitting, construction planning, and on-site execution managed through one coordinated project delivery process.
02
Concept development, architectural planning, 3D visualization, permit drawings, construction documents, and coordination with structural and MEP professionals.
03
Permit submissions, municipal coordination, plan review responses, corrections, and follow-up throughout the approval process.
04
Integrated design, permitting, and construction for complete residential renovations, home additions, interior reconfiguration, kitchens, and bathrooms.
05
Feasibility evaluation, design, permitting, and construction coordination for garage conversions and accessory dwelling units where allowed by local regulations.
06
Design, permitting, and construction for terraces, pergolas, gazebos, cabanas, guest houses, and other residential accessory structures.
07
Construction planning, subcontractor coordination, on-site supervision, project management, and execution through final completion.
Not Sure Which Service Your Project Needs?
Share your project details with our team. We will review your goals, assess the scope, and help identify the design, permitting, and construction services required to move forward.
Our Work
Selected Residential Design-Build Projects in Miami
Explore selected residential projects where design, permitting, construction planning, and execution were coordinated through one integrated process.Explore selected residential projects across Miami, including complete home remodels, additions, interior transformations, outdoor spaces, and accessory structures.
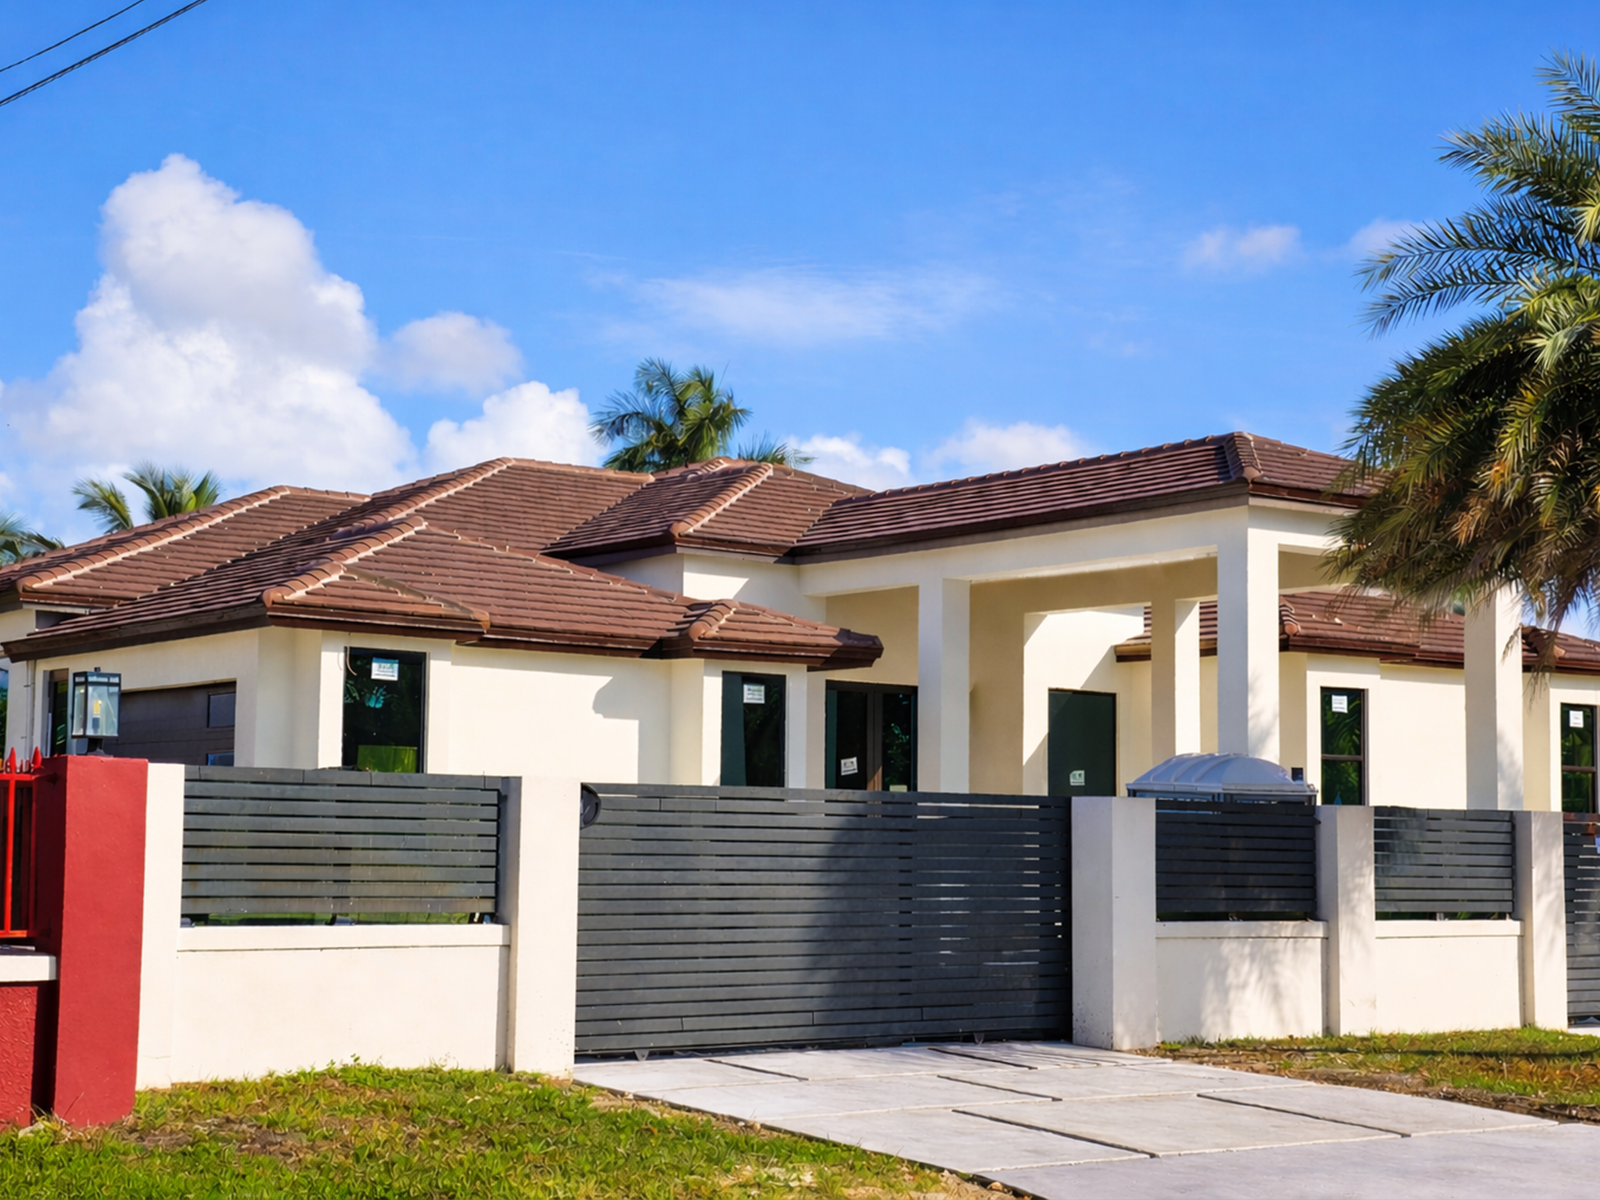
- Miami, Florida
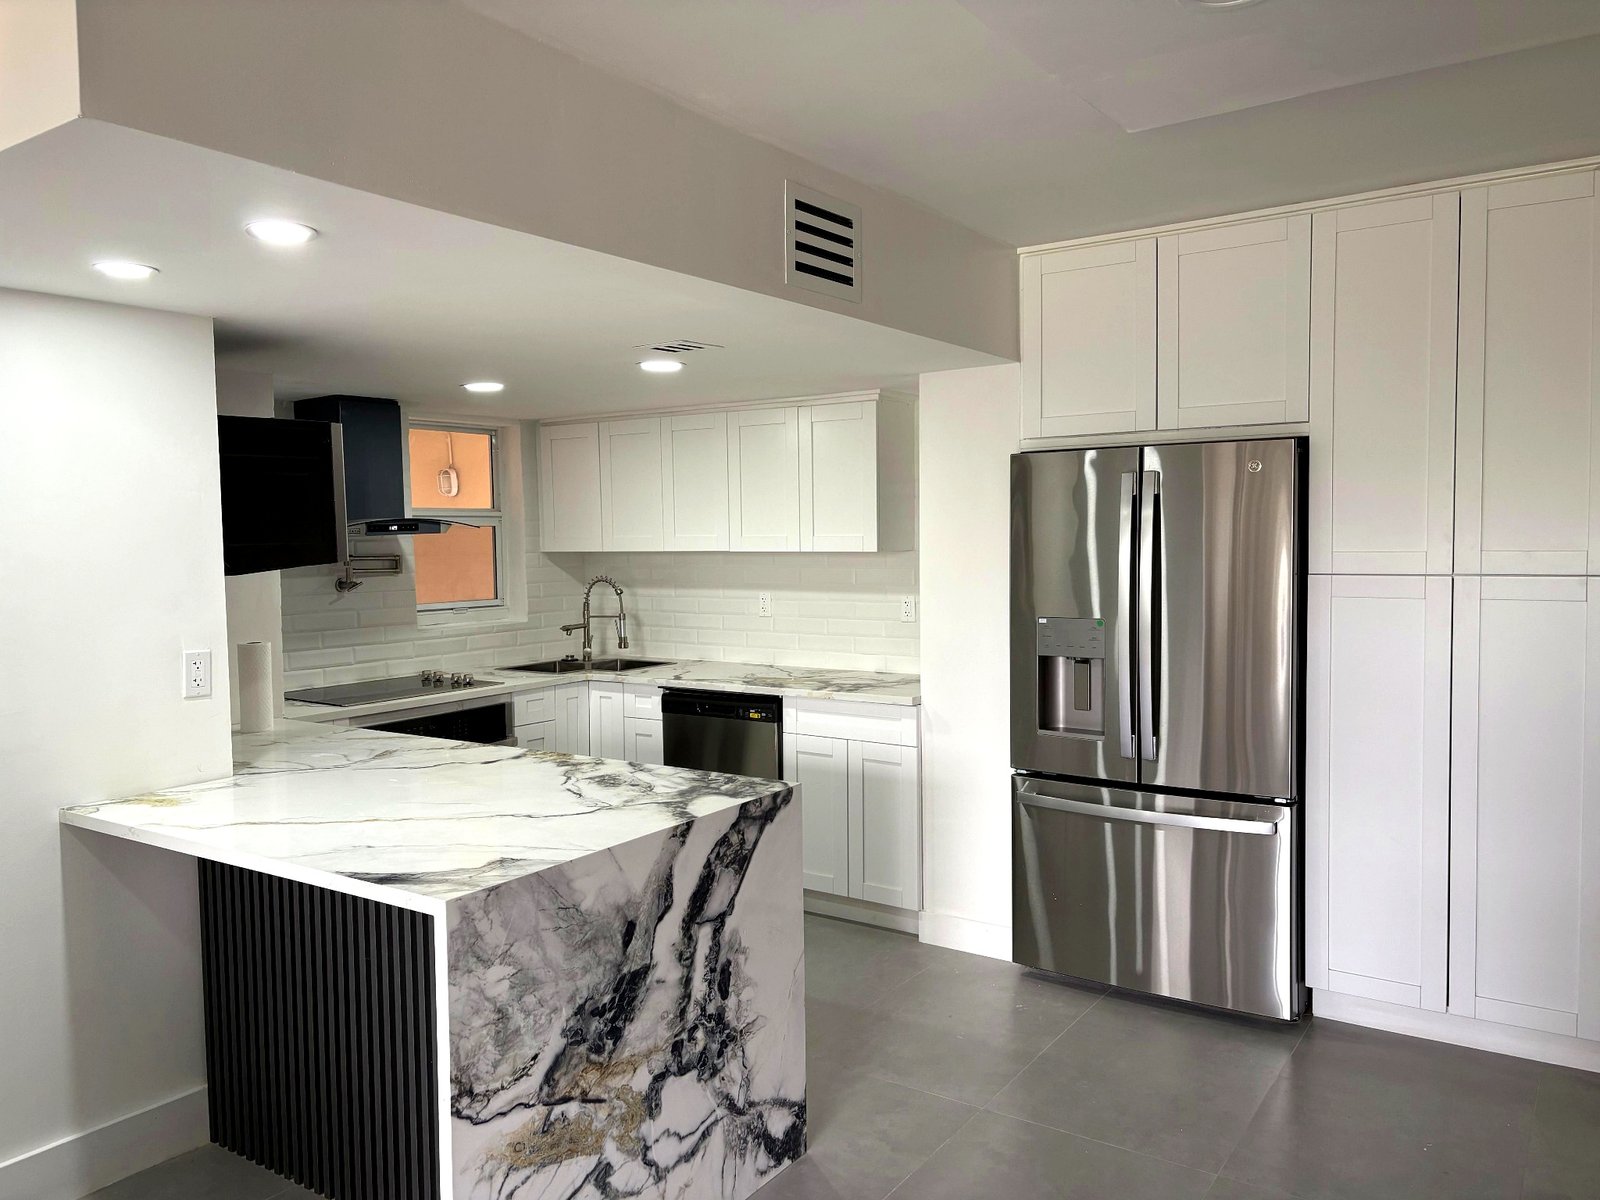
- Miami, Florida
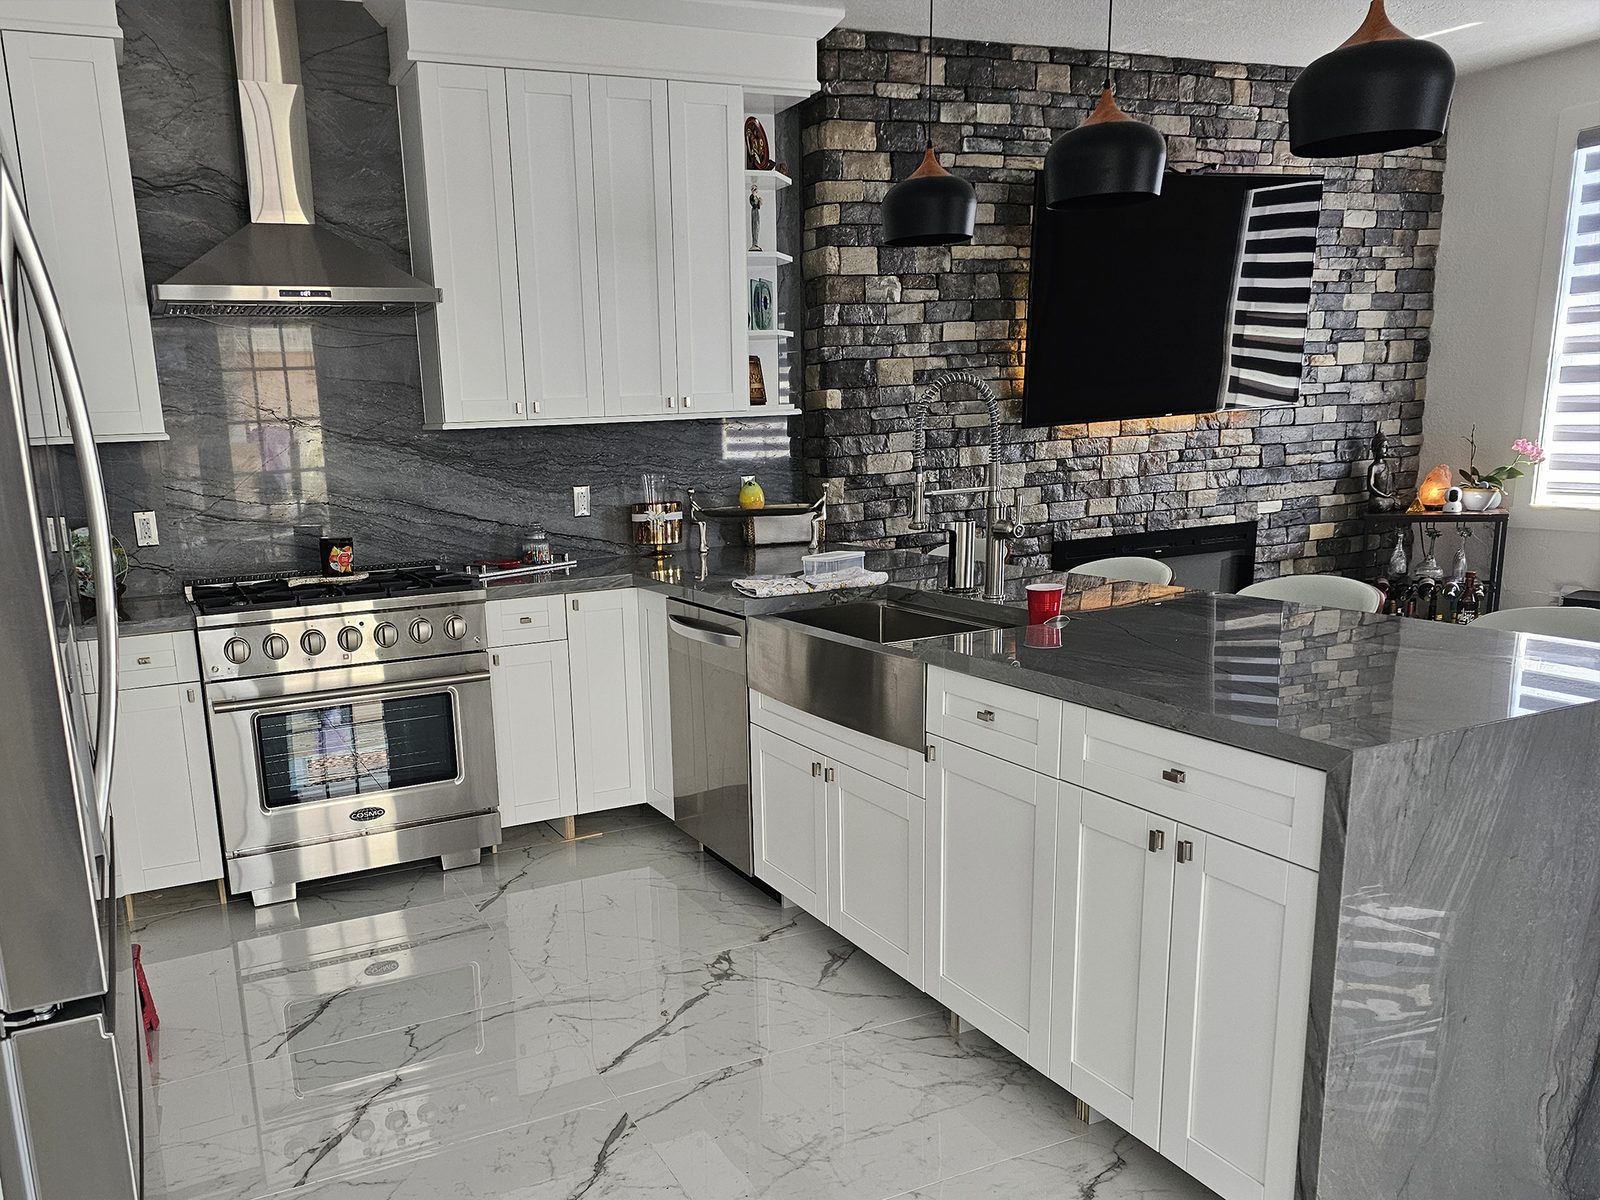
- Miami, Florida
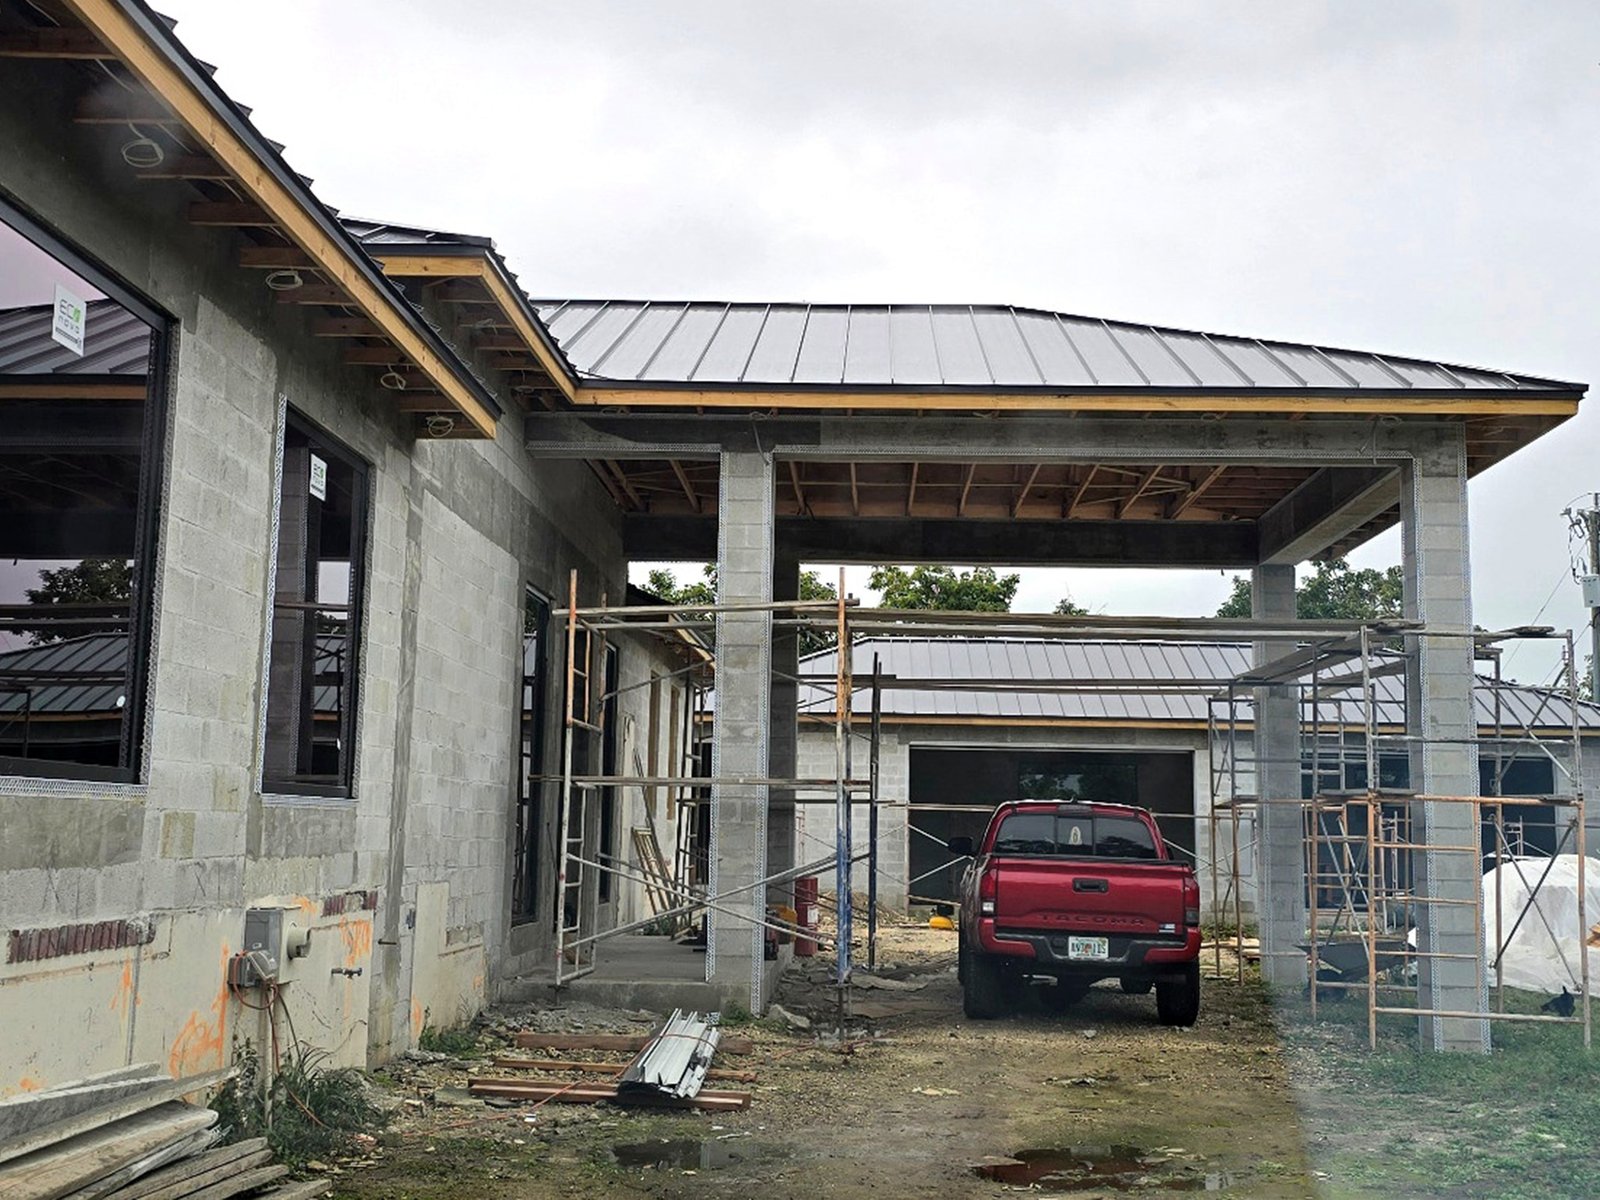
- Miami, Florida
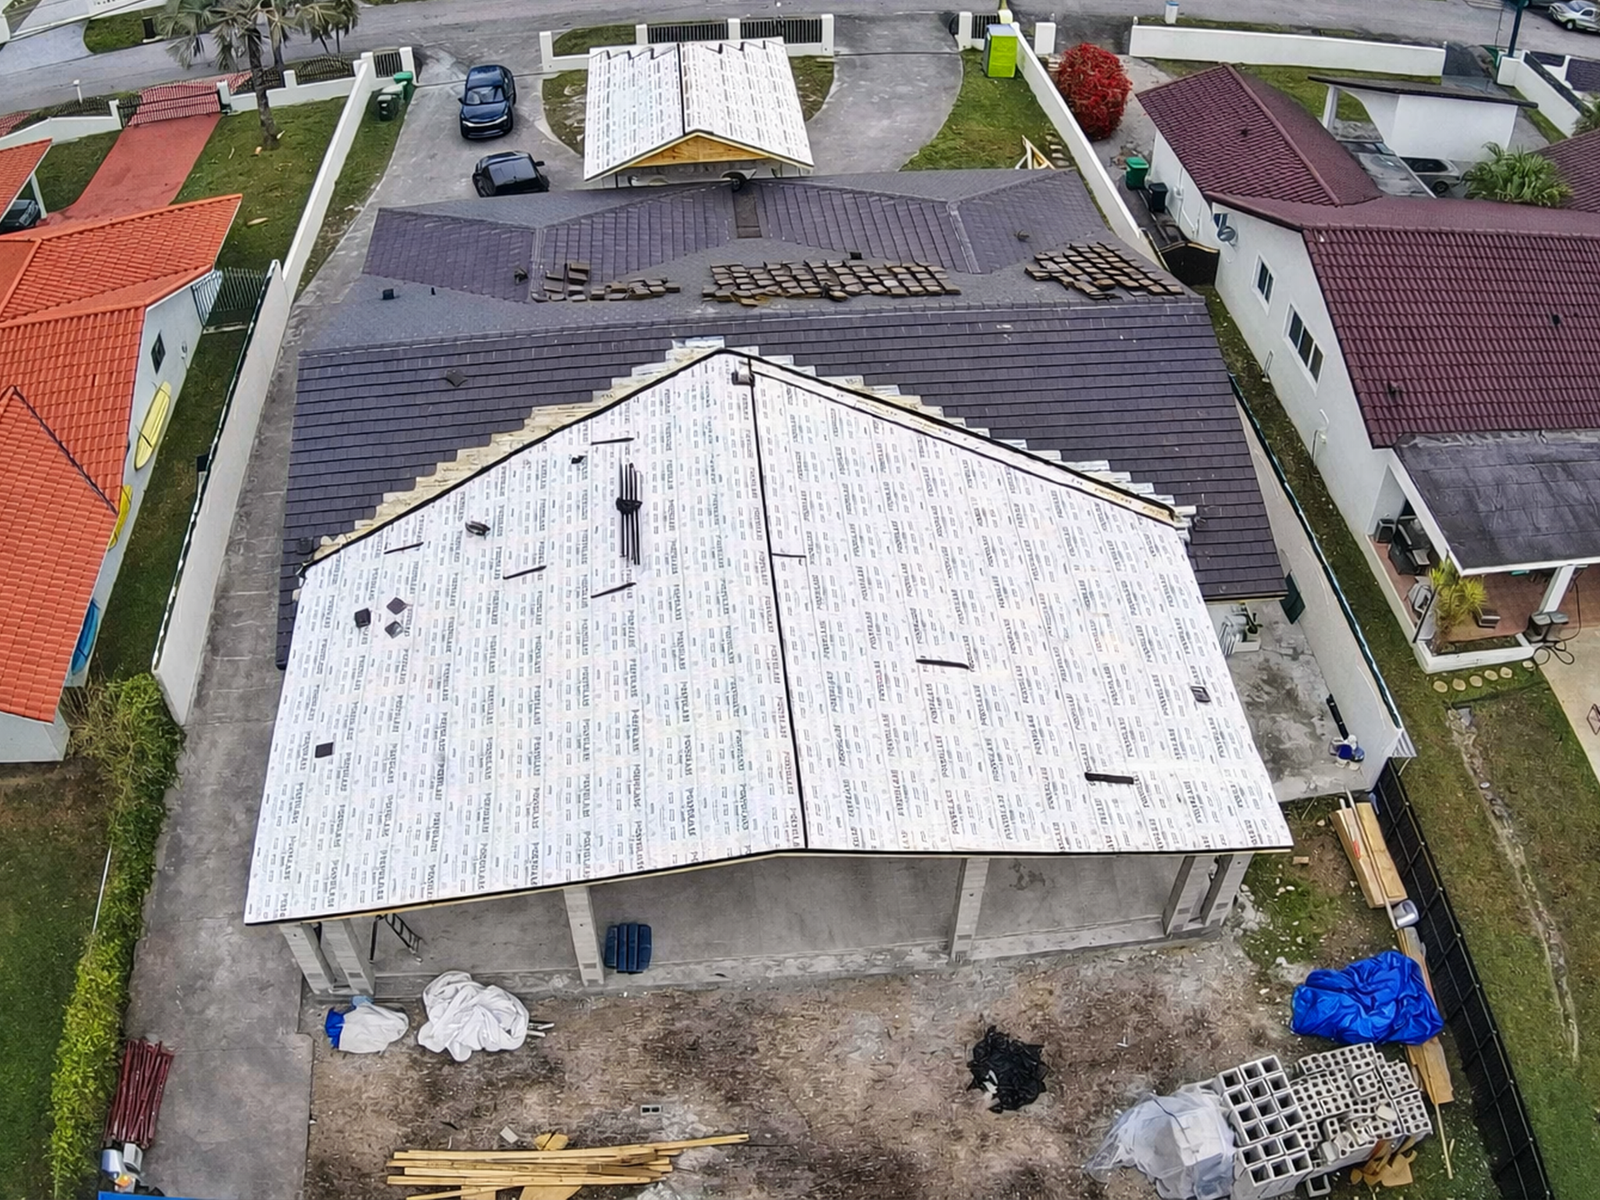
- Miami, Florida
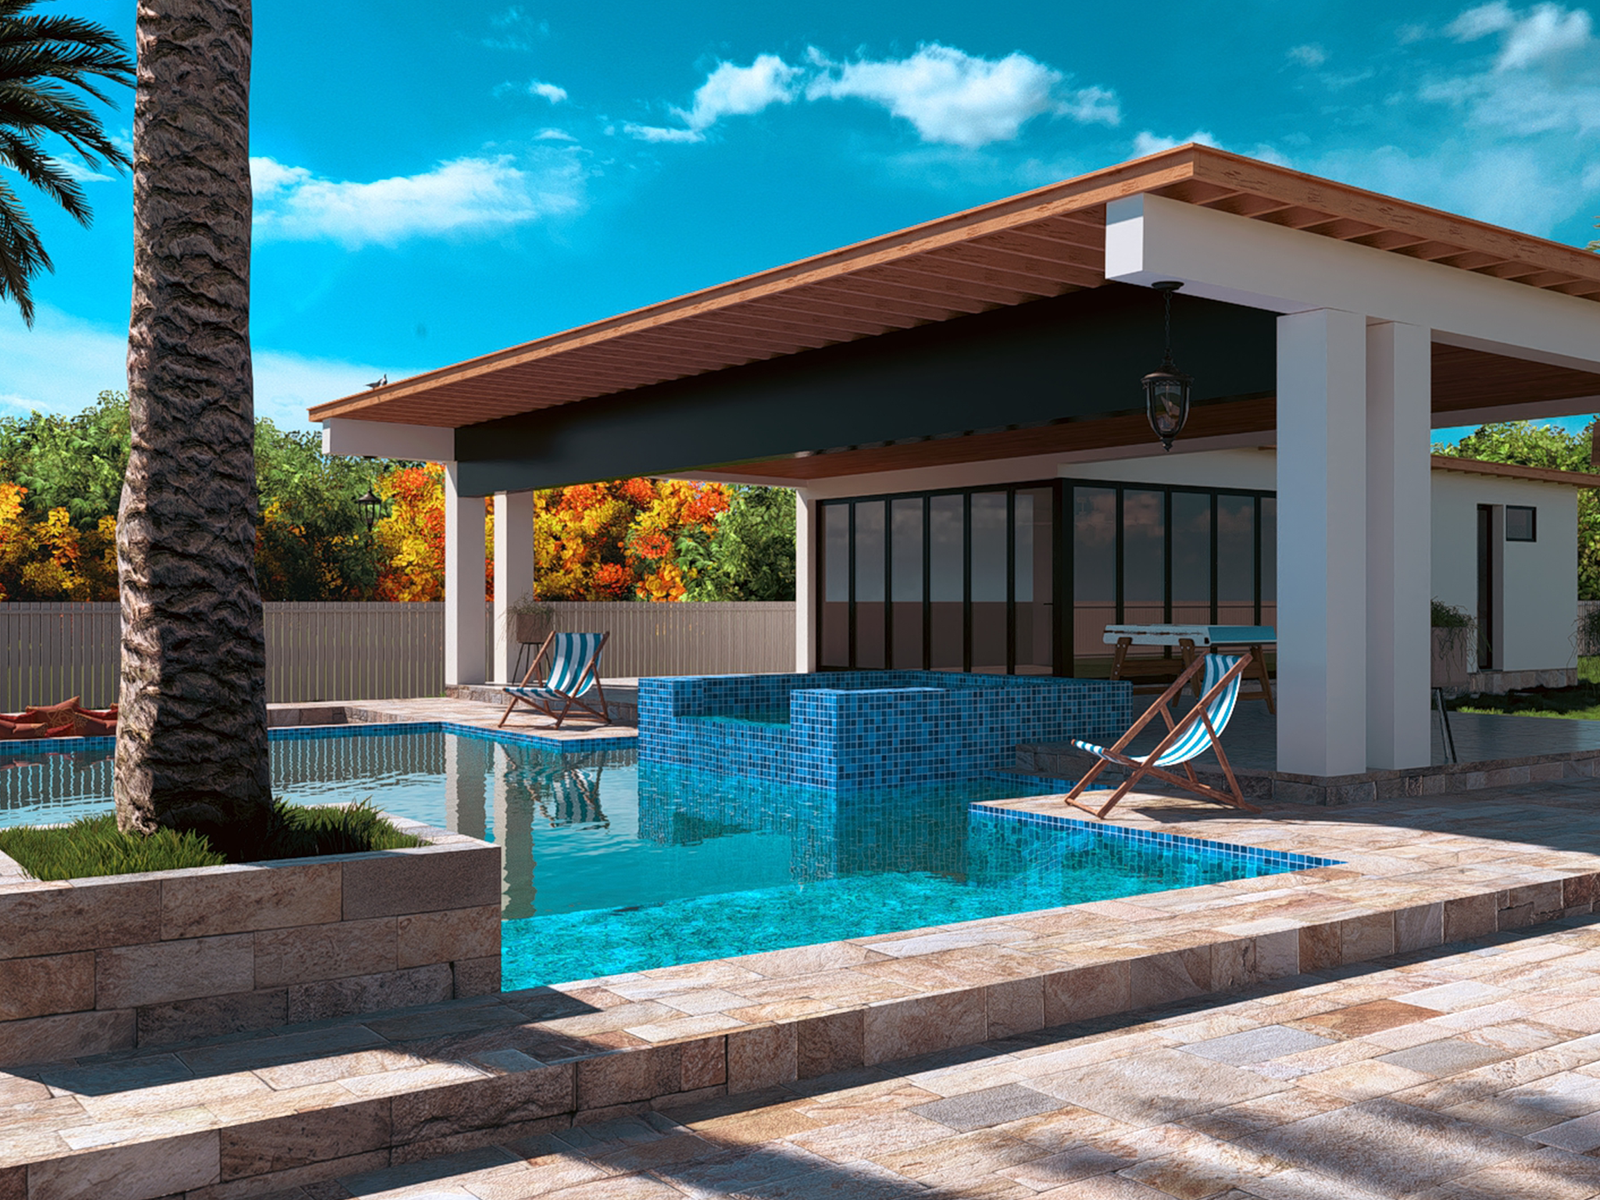
- Miami, Florida
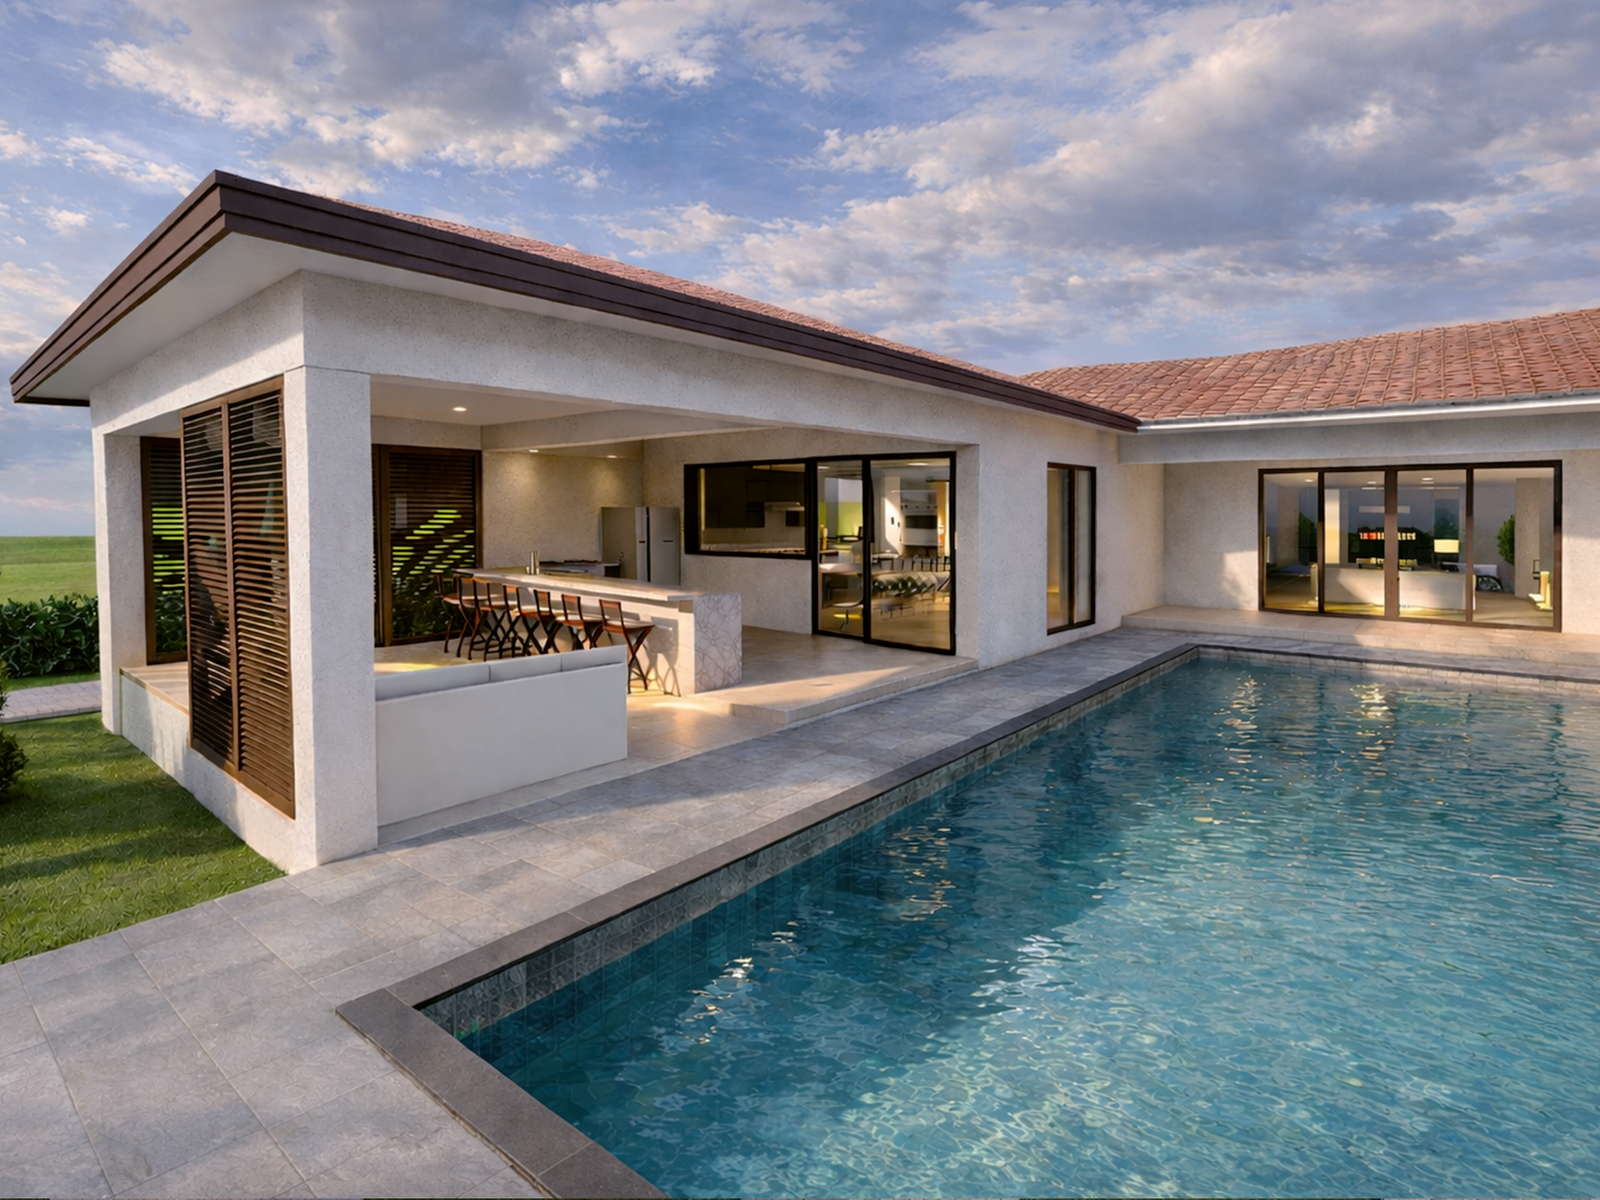
- Miami, FL
Let’s Connect
Let’s Plan Your Project from Design Through Construction
Tell us about your residential project in Miami. Our team will review the scope and help define the next steps for design, municipal permitting, construction planning, and execution.